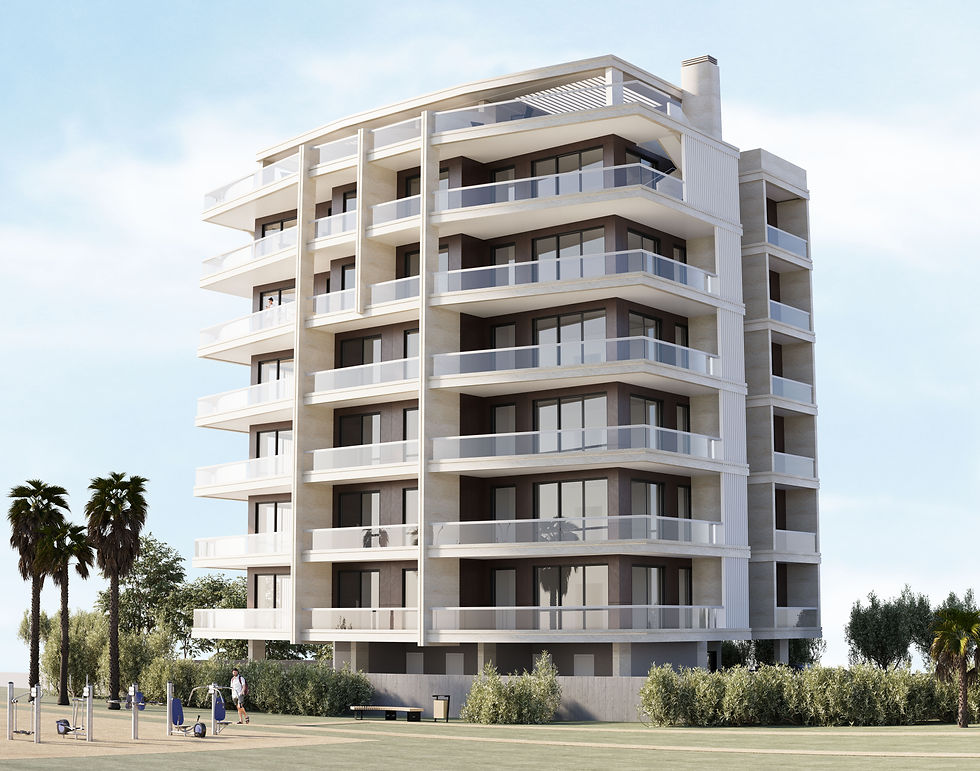
The project develops the image of a multi-storey residential building shaped by deep horizontal balconies and a clear façade structure.
The balconies are the main architectural element of the project. They extend the apartments towards the outside, create private open-air spaces and form a strong horizontal rhythm across the building. This helps soften the scale of a dense apartment block and gives the façade more depth and movement.
The architecture combines light stone frames, darker recessed volumes and glass balustrades. Together they create a layered Mediterranean façade, where solid vertical elements are balanced by open terraces and large glazed openings.
The upper levels continue the same idea with larger terraces, turning the top of the building into a more open and private residential layer. The result is a contemporary apartment building where outdoor living becomes part of the overall architectural identity.